


127 34 Street NWCalgary, AB T2N 2X6
Due to the health concerns created by Coronavirus we are offering personal 1-1 online video walkthough tours where possible.
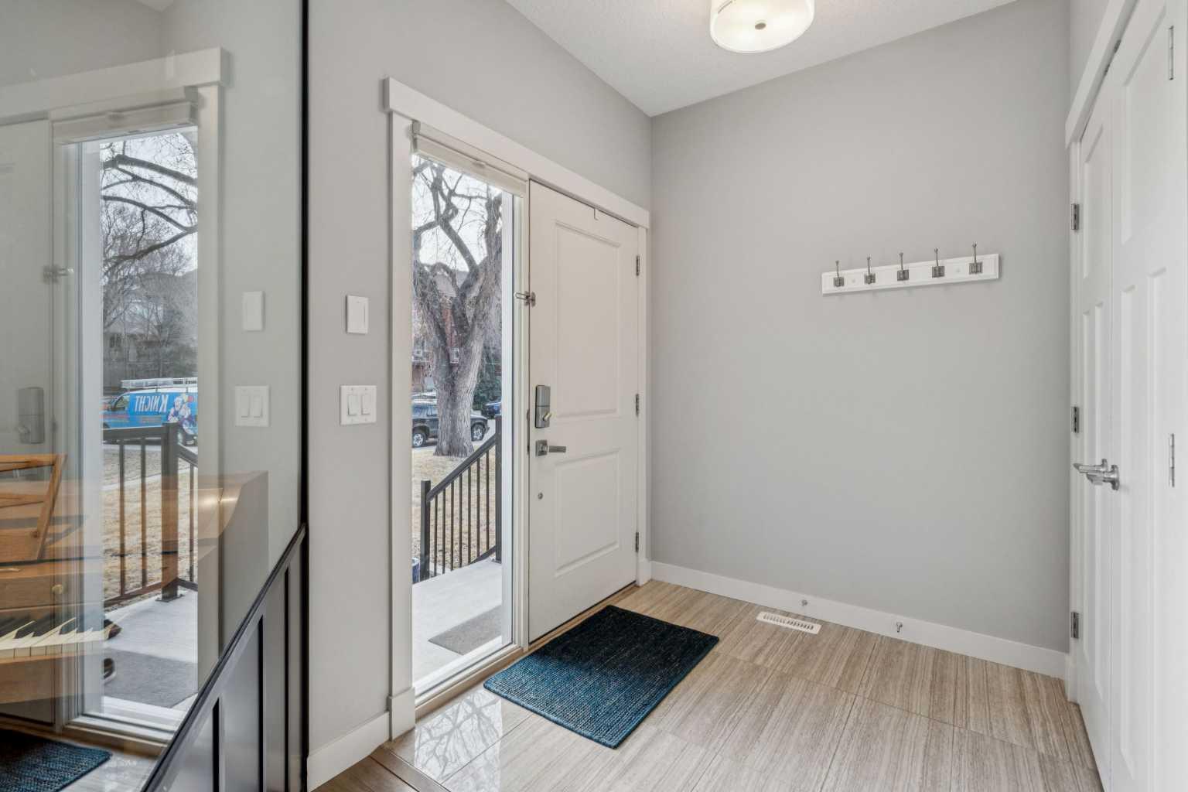
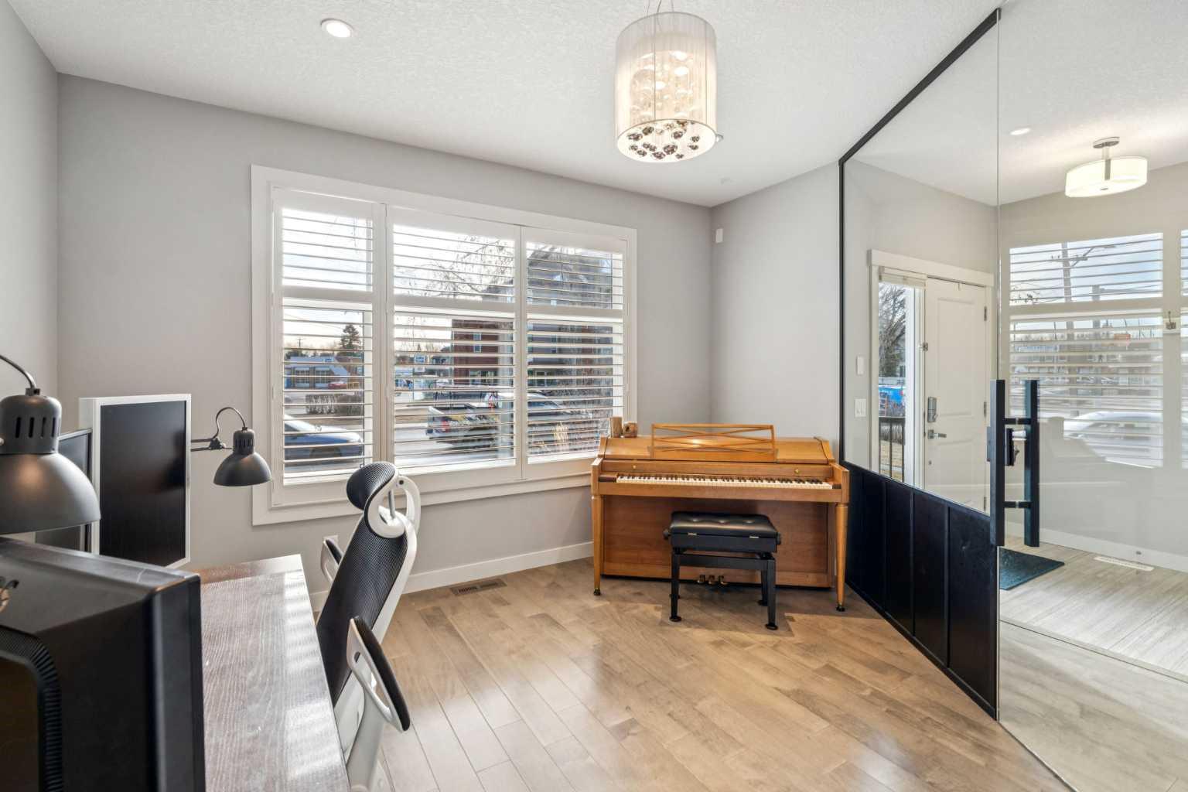
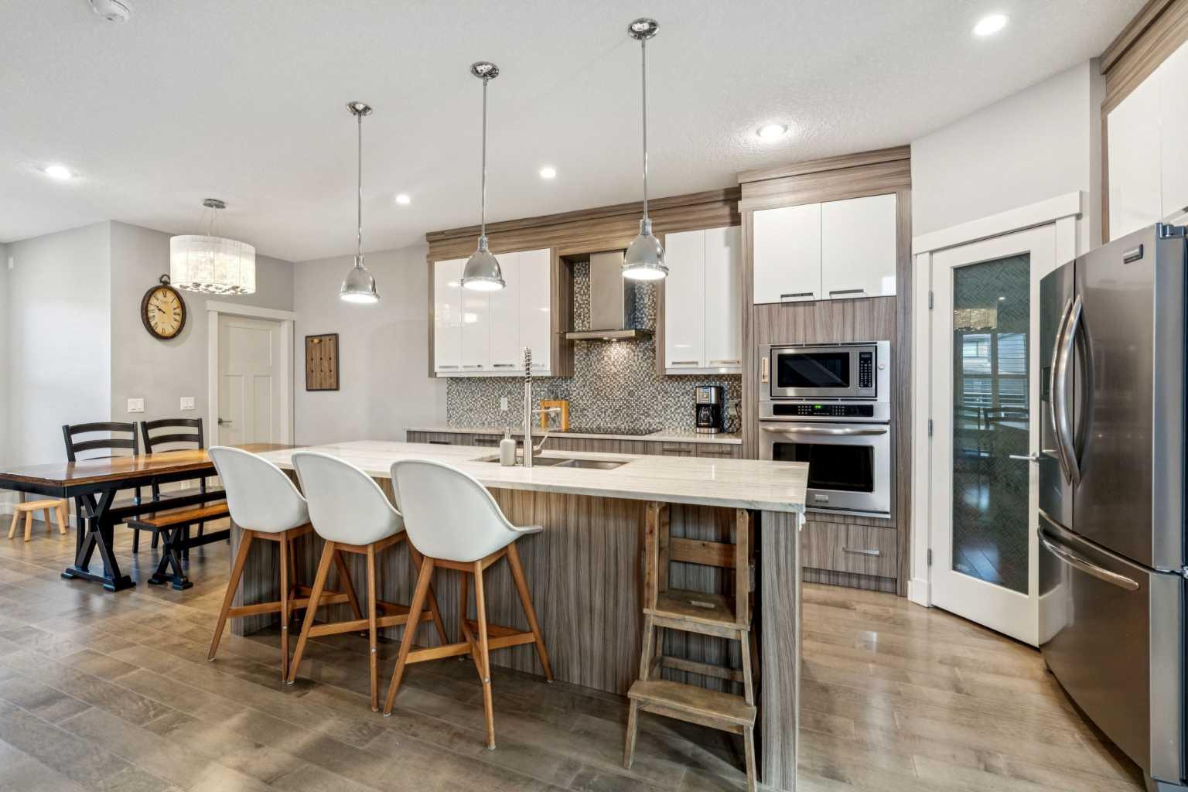
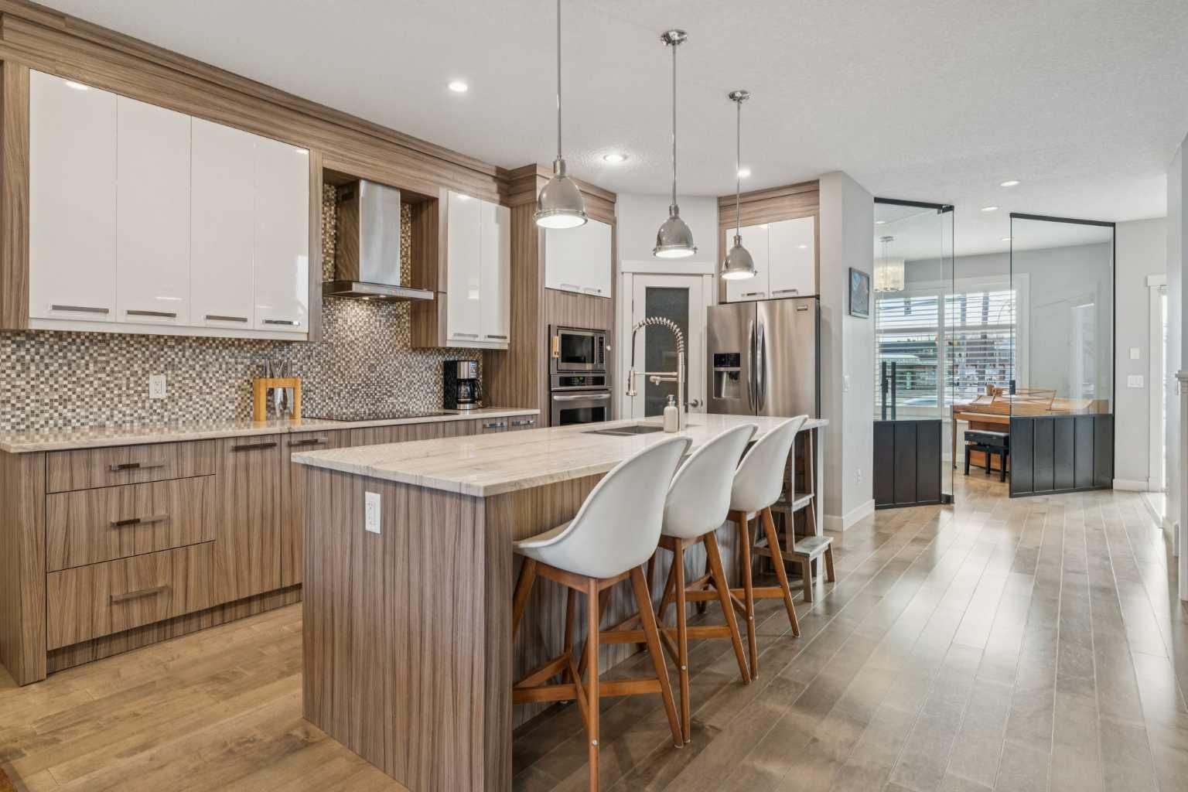
OPEN HOUSE: 2-4Pm Sunday(May 17). Welcome to this beautifully maintained and thoughtfully upgraded semi-detached home, ideally located in Calgary’s highly desirable Golden Triangle of Parkdale. Offering over 2,665 sqft of total living space, this home seamlessly blends modern design, functionality and everyday comfort. Step inside to a bright and welcoming main floor featuring high ceilings, wide-plank flooring and an open-concept layout designed for both living and entertaining. At the front of the home, a sun-filled den/office is enhanced by a custom glass wall feature—creating a stylish and functional workspace while maintaining natural light. The heart of the home is the stunning kitchen, complete with quartz countertops, large central island with seating, two-tone cabinetry, stainless steel appliances, built-in oven and microwave and a sleek tile backsplash. The adjacent dining area flows effortlessly into the inviting living room, featuring a modern tiled gas fireplace and custom built-in niche, all framed by large windows with plantation shutters. Upstairs, you’ll find three spacious bedrooms, including a well-appointed primary retreat with a spa-inspired 5-piece ensuite featuring dual vanities, soaker tub, glass shower and a skylight that fills the space with natural light. A dedicated upper-level laundry room adds everyday convenience. The fully finished basement expands your living space with a large recreation room, wet bar, fourth bedroom, and full bathroom—ideal for guests, family, or entertaining. In-floor heating ensures year-round comfort. Additional upgrades include central air conditioning, new hot water tank (2026), water softener, newer furnace (2022) and dishwasher (2022), as well as updated landscaping and fencing. Step outside to enjoy a large deck in the west-facing backyard—perfect for outdoor dining and entertaining—surrounded by beautifully landscaped front and back yard complete with an underground irrigation system. Located just steps from the river pathway, parks and bike routes. Only minutes to downtown, the University of Calgary, Foothills Medical Centre, Alberta Children’s Hospital, Market Mall and top-rated schools such as Westmount Charter School. This home offers a peaceful retreat while remaining close to all amenities and the vibrant city centre. This is a rare opportunity to own a move-in-ready home in a prime location—don’t miss it!
| 2 days ago | Status changed to Pending | |
| 2 days ago | Listing updated with changes from the MLS® | |
| 2 weeks ago | Price changed to $899,500 | |
| 2 months ago | Listing first seen on site |

Listing information is provided by Participants of the Alberta One Realty Listing Services (Pillar 9). IDX information is provided exclusively for personal, non-commercial use, and may not be used for any purpose other than to identify prospective properties consumers may be interested in purchasing. Information is deemed reliable but not guaranteed. Copyright 2026, Alberta One Realty Listing Services (Pillar 9)
Last checked 2026-05-27 08:27 PM UTC