Save
Ask
Tour
Hide
Share
$799,900
62 Days On Site

8027 Elbow Drive SW
Calgary, AB T2V 1K5

For Sale|Single Family Residence|Active
3
Beds
2
Total Baths
2
Full Baths
1,144
SqFt
$699
/SqFt
1959
Built
Subdivision:
Chinook Park
County:
Calgary

Due to the health concerns created by Coronavirus we are offering personal 1-1 online video walkthough tours where possible.
8027 Elbow Drive SW8027 Elbow Drive SW8027 Elbow Drive SW8027 Elbow Drive SW
Save
Ask
Tour
Hide
Share

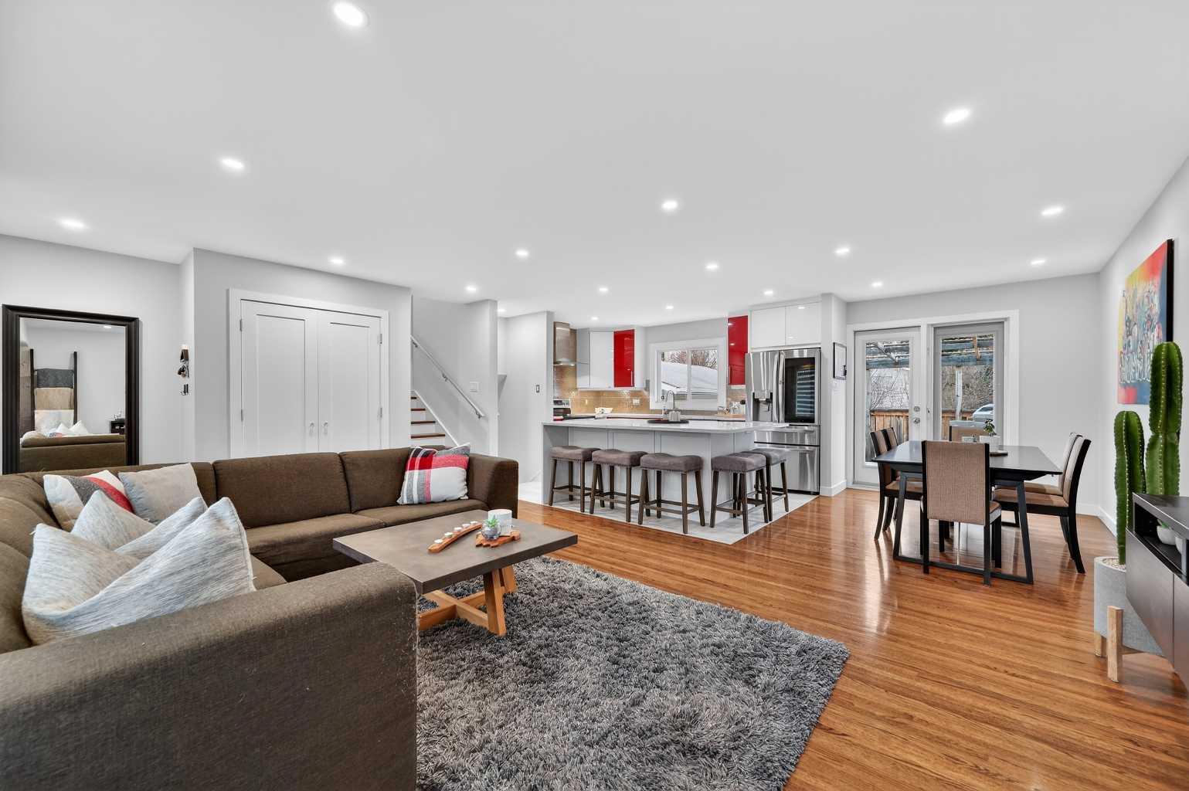
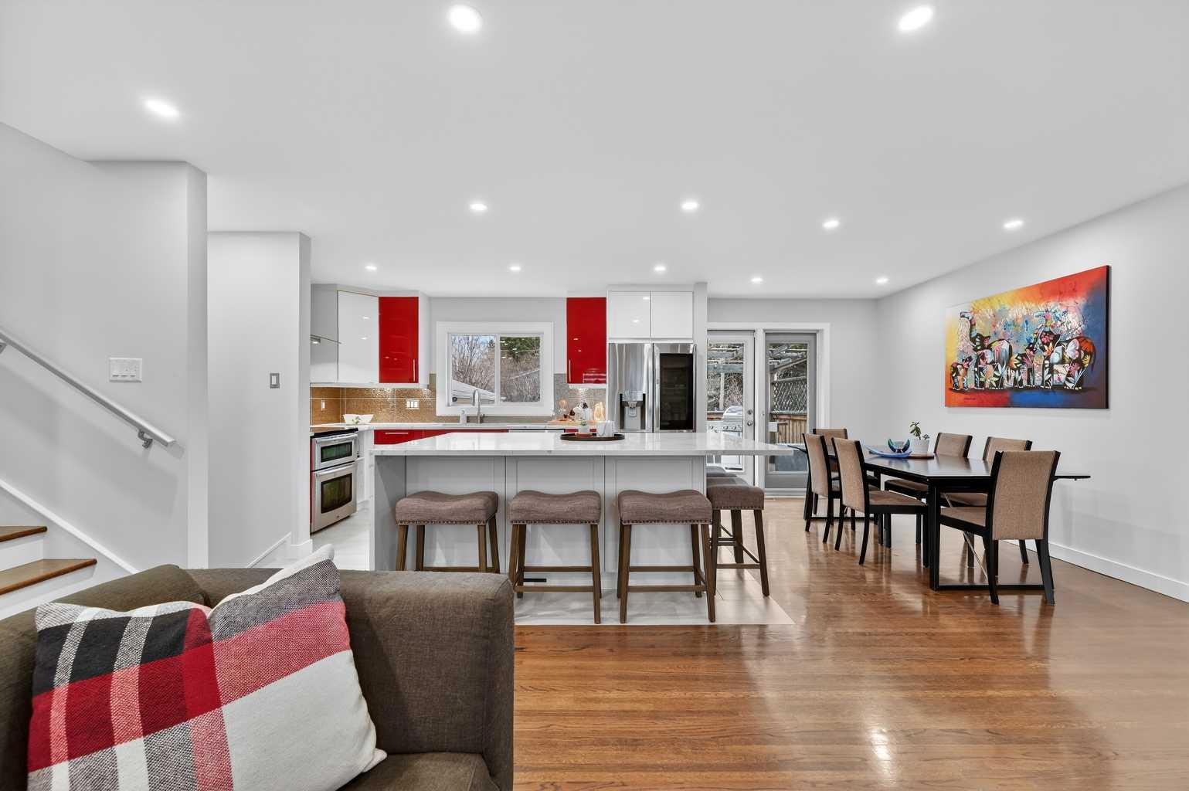
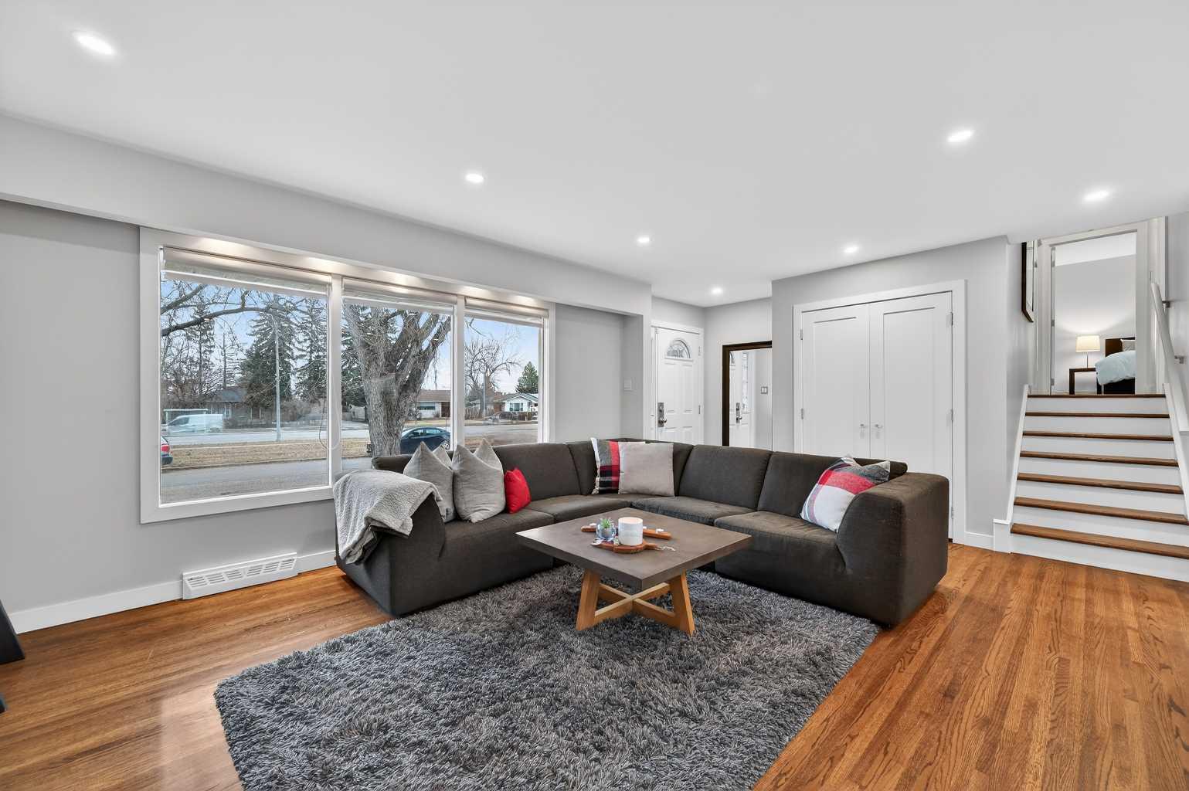
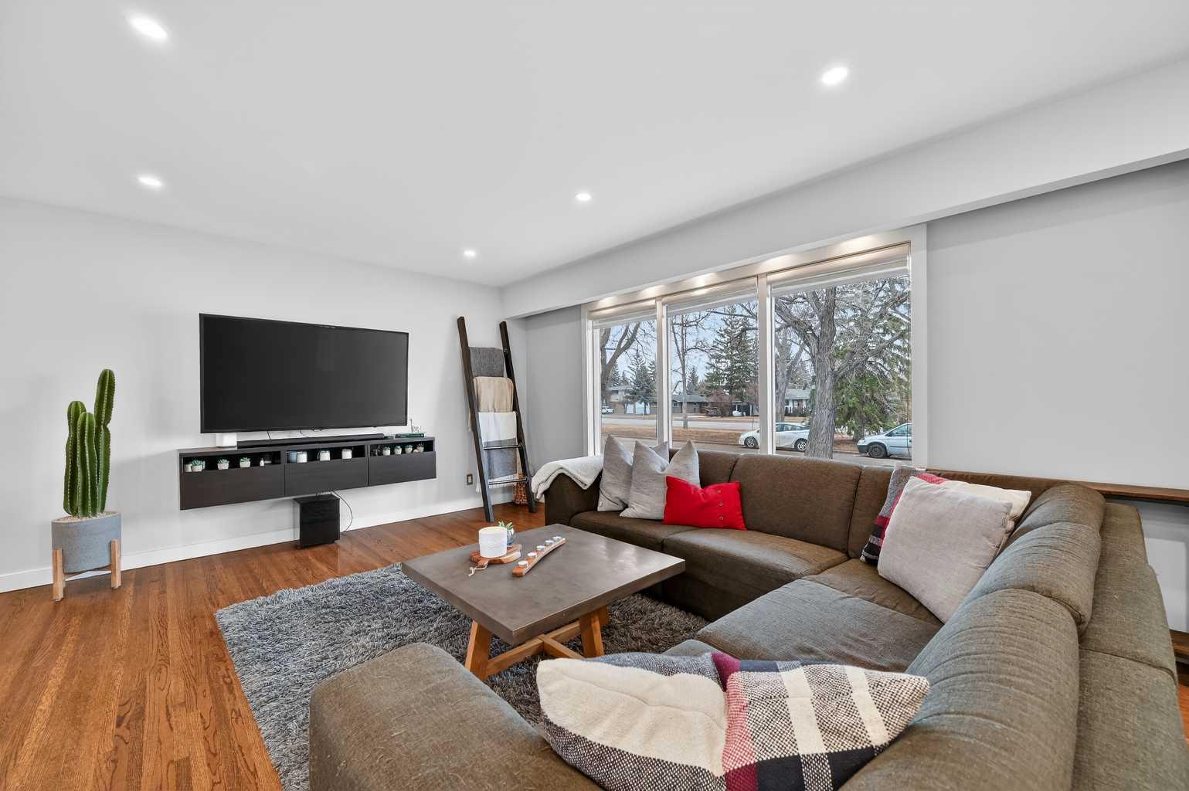
Beautifully maintained home in sought-after Chinook Park, ideally positioned across the boulevard from Elbow Drive with green space directly in front! This thoughtfully updated home features a bright, open-concept main level with rich oak hardwood floors and large windows that flood the space with natural light. The modern kitchen is a true showstopper with sleek cabinetry, quartz countertops, stainless steel appliances, and a large central island that seamlessly connects to the dining area. French doors allow access to a sunny west-facing deck and spacious backyard, perfect for indoor-outdoor living. Upstairs offers a spacious primary retreat with an impressive walk-in closet and room for a full bedroom suite, along with an additional bedroom and a bathroom featuring a luxury oversized walk-in shower with dual showerheads, designer finishes and a large linen closet. The third level provides flexibility with an additional bedroom or office, a fully renovated bathroom with a luxury shower, plus a convenient laundry and mudroom with direct access to the attached garage. The fully renovated lower level adds versatility with a stylish family room and custom wet bar, ideal for entertaining or movie nights. Additional highlights include an attached single garage plus an oversized double detached garage, brand new roof, contemporary finishes throughout, and a large private yard with mature landscaping and upper deck, all located close to top schools, parks, shopping, and transit in one of Calgary’s most desirable communities.

Save
Ask
Tour
Hide
Share
Listing Snapshot
Price 
$799,900
Days On Site 
62 Days
Bedrooms 
3
Inside Area (SqFt) 
1,144 sqft
Total Baths 
2
Full Baths 
2
Partial Baths 
N/A
Lot Size 
0.12 Acres
Year Built 
1959
MLS® Number 
A2294766
Status 
Active
Property Tax 
$4,786
Maintenance Fees 
N/A
Sq Ft Source 
N/A
Friends & Family
Recent Activity
2 months agoPrice changed to $799,900
2 months agoListing updated with changes from the MLS®
2 months agoListing first seen on site
General Features
Acres 
0.12
Attached Garage 
Yes
Garage 
Yes
Garage Spaces 
2
Parking 
AttachedGarageGarage Door Opener
Parking Spaces 
3
Property Sub Type 
Single Family Residence
SqFt Above 
1144
SqFt Below 
805
Style 
4 Level Split
Zoning 
H-GO
Interior Features
Appliances 
Bar FridgeDishwasherDryerMicrowaveRange HoodRefrigeratorWasherElectric RangeDisposal
Basement 
FullFinished
Flooring 
CarpetCeramic TileHardwood
Heating 
Forced Air
Interior 
BarBreakfast BarBuilt-in FeaturesKitchen IslandOpen FloorplanStorageWalk-In Closet(s)
Laundry Features 
Laundry Room
Window Features 
Window Coverings
3pc Bathroom 
Dimensions - 7`10" x 7`5"Level - Third
4pc Bathroom 
Dimensions - 10`3" x 9`9"Level - Upper
Bedroom 
Dimensions - 10`11" x 8`9"Level - Third
Bedroom - Primary 
Dimensions - 16`6" x 11`1"Level - Main
Dining Room 
Dimensions - 10`7" x 7`11"Level - Main
Family Room 
Dimensions - 20`6" x 12`10"Level - Lower
Foyer 
Dimensions - 4`10" x 4`4"Level - Main
Furnace/Utility Room 
Dimensions - 10`0" x 8`1"Level - Lower
Game Room 
Dimensions - 12`5" x 9`11"Level - Lower
Kitchen 
Dimensions - 13`8" x 10`7"Level - Main
Laundry 
Dimensions - 13`10" x 9`1"Level - Third
Living Room 
Dimensions - 19`2" x 13`7"Level - Main
Walk-In Closet 
Dimensions - 11`1" x 9`4"Level - Upper
Save
Ask
Tour
Hide
Share
Exterior Features
Construction Details 
Vinyl SidingFrame
Exterior 
LightingPrivate Yard
Fencing 
Fenced
Frontage 
16.46M 54`0"
Lot Features 
Back YardFront YardWooded
Patio And Porch 
Deck
Roof 
ShingleAsphalt
Windows/Doors 
Window Coverings
Community Features
Community Features 
ParkPlaygroundSidewalksStreet Lights
Listing courtesy of Emily Sudermann of RE/MAX House of Real Estate

Listing information is provided by Participants of the Alberta One Realty Listing Services (Pillar 9). IDX information is provided exclusively for personal, non-commercial use, and may not be used for any purpose other than to identify prospective properties consumers may be interested in purchasing. Information is deemed reliable but not guaranteed. Copyright 2026, Alberta One Realty Listing Services (Pillar 9)
Last checked 2026-05-28 02:17 AM UTC

Neighborhood & Commute
Source: Walkscore
Save
Ask
Tour
Hide
Share