Save
Ask
Tour
Hide
Share
$776,900
13 Days On Site

99 Skyview Shores Road
Calgary, AB T3N 0H6

Single Family Residence|Pending
6
Beds
5
Total Baths
4
Full Baths
1
Partial Bath
2,507.4
SqFt
$310
/SqFt
2013
Built
Subdivision:
Skyview Ranch
County:
Calgary

Due to the health concerns created by Coronavirus we are offering personal 1-1 online video walkthough tours where possible.
99 Skyview Shores Road99 Skyview Shores Road99 Skyview Shores Road99 Skyview Shores Road
Save
Ask
Tour
Hide
Share

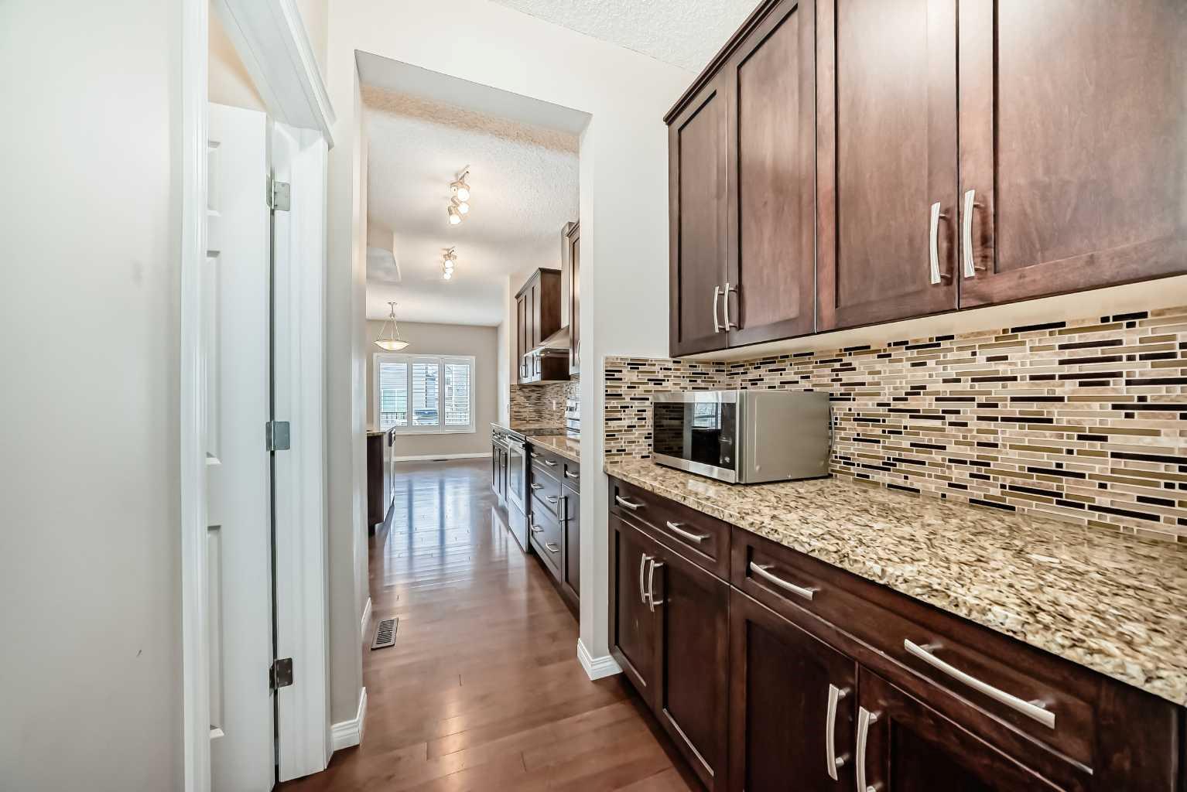
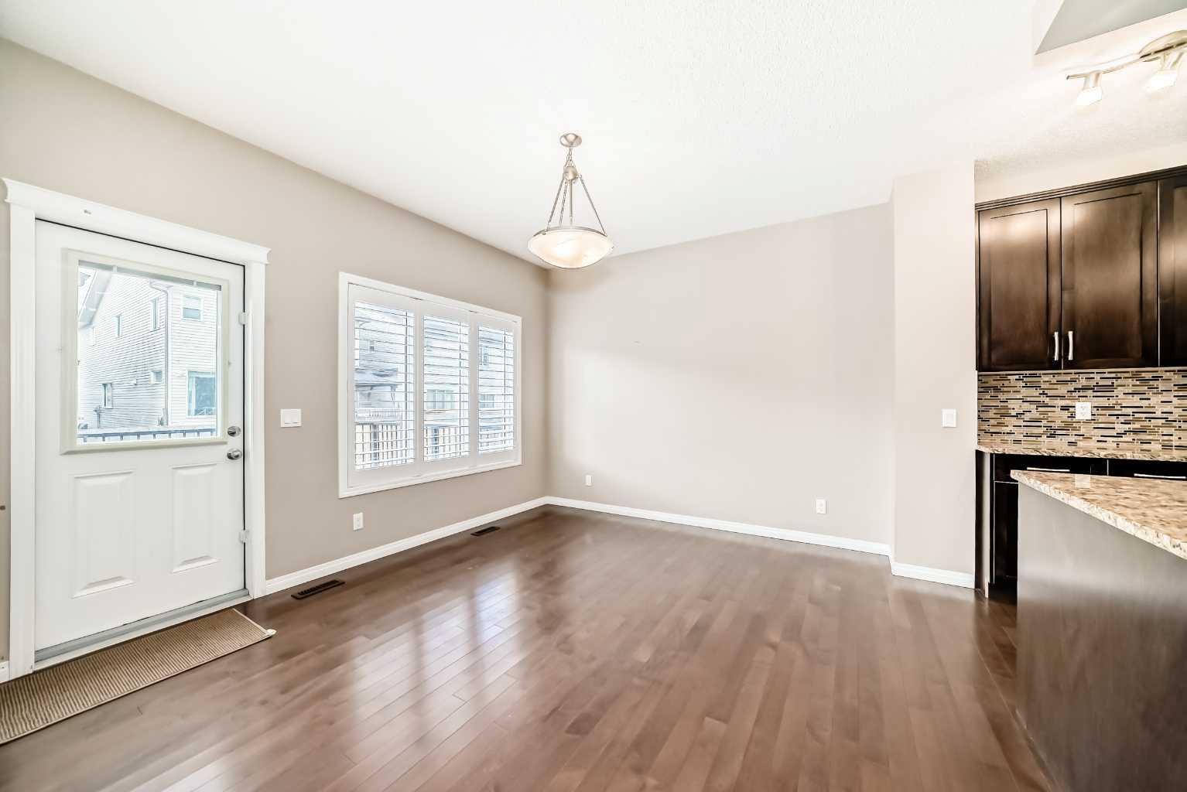
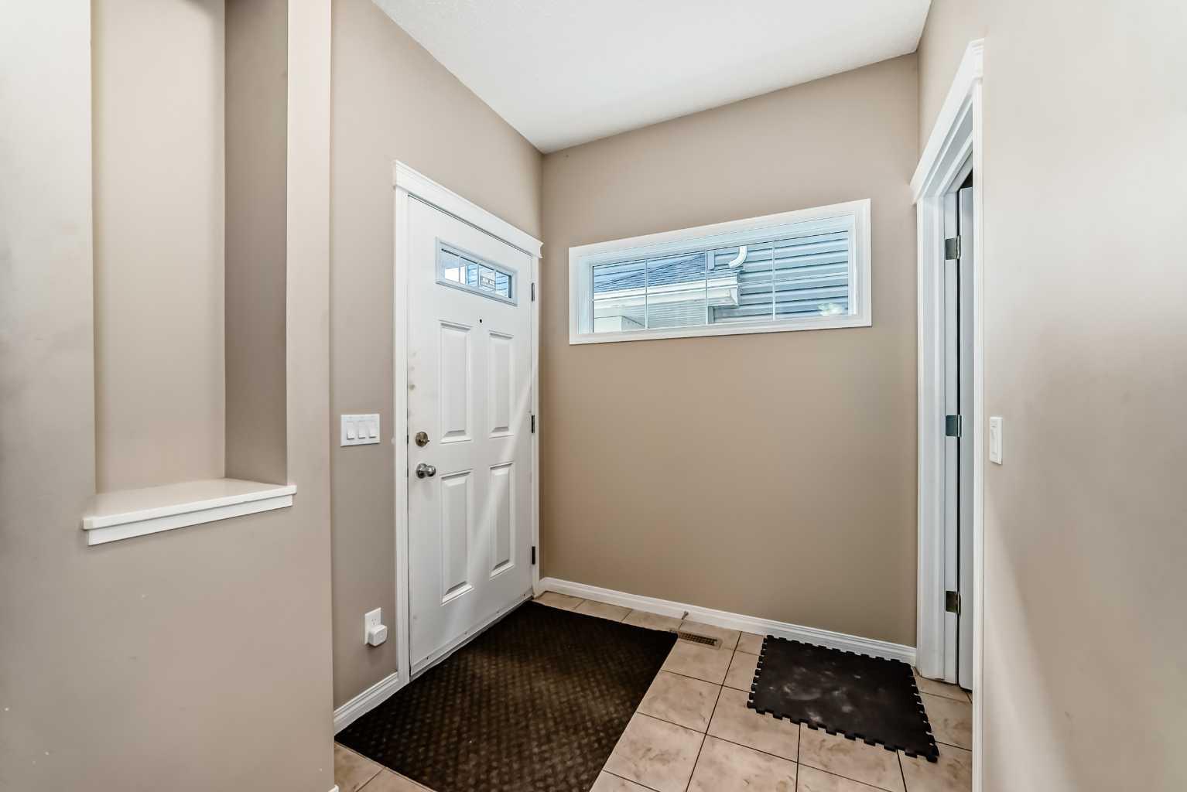
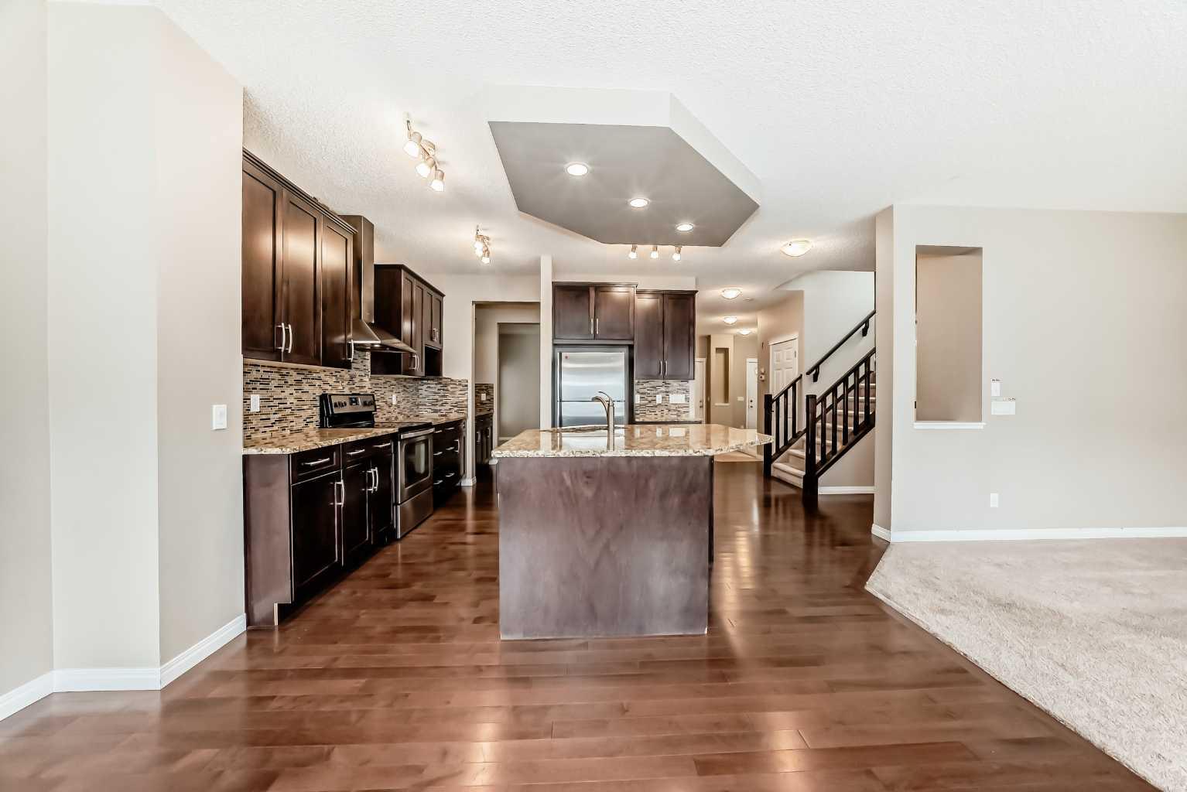
Welcome to this well-maintained 2012-built two-storey spec home in the family-friendly Skyview Ranch community. This approximately 3,385 sq ft property offers a total of 6 bedrooms and 4.5 bathrooms, including a legal basement suite with its own separate entrance—perfect for mortgage assistance, extended family living, or supplemental rental income. The main and upper levels provide generous living spaces suited for comfortable family living. Original paint and flooring throughout show normal wear consistent with a 13-year-old home, offering buyers the flexibility to update with their personal style and preferences. The fully finished legal basement suite adds excellent versatility and income potential. Conveniently located on Skyview Shores Road NE, the home is close to parks, playgrounds, green spaces, schools, and major routes including Stoney Trail and Métis Trail for easy commuting and access to amenities. A solid opportunity for investors or growing families seeking a spacious home with legal income-generating features in a desirable northeast Calgary location.

Save
Ask
Tour
Hide
Share
Listing Snapshot
Price 
$776,900
Days On Site 
13 Days
Bedrooms 
6
Inside Area (SqFt) 
2,507.4 sqft
Total Baths 
5
Full Baths 
4
Partial Baths 
1
Lot Size 
0.09 Acres
Year Built 
2013
MLS® Number 
A2294706
Status 
Pending
Property Tax 
$5,203
Maintenance Fees 
N/A
Sq Ft Source 
N/A
Friends & Family
Recent Activity
6 days agoStatus changed to Pending
6 days agoListing updated with changes from the MLS®
2 weeks agoListing first seen on site
General Features
Acres 
0.09
Attached Garage 
Yes
Available on 
2026-06-01
Garage 
Yes
Garage Spaces 
2
Levels 
Two
Parking 
AttachedGarage
Parking Spaces 
4
Property Sub Type 
Single Family Residence
SqFt Above 
2507.4
SqFt Below 
832.8
Style 
2 Storey
Zoning 
R-G
Interior Features
Appliances 
DishwasherElectric Water HeaterHumidifierWasher/DryerElectric Range
Basement 
FullFinishedExterior EntrySump Pump
Cooling 
Central Air
Fireplace 
Yes
Fireplace Features 
GasLiving Room
Fireplaces 
1
Flooring 
CarpetCeramic TileHardwood
Heating 
Forced Air
Interior 
Ceiling Fan(s)Granite CountersHigh CeilingsKitchen IslandPantryWalk-In Closet(s)
Laundry Features 
Laundry RoomUpper Level
2pc Bathroom 
Dimensions - 4`11" x 4`10"Level - Main
4pc Bathroom 
Dimensions - 8`8" x 4`10"Level - Basement
4pc Ensuite bath 
Dimensions - 7`11" x 4`11"Level - Upper
5pc Ensuite bath 
Dimensions - 9`11" x 12`6"Level - Upper
Balcony 
Dimensions - 9`7" x 11`7"Level - Main
Bedroom 
Dimensions - 13`3" x 10`11"Level - Basement
Bedroom - Primary 
Dimensions - 14`8" x 14`8"Level - Upper
Bonus Room 
Dimensions - 15`11" x 14`0"Level - Upper
Dining Room 
Dimensions - 12`5" x 11`10"Level - Main
Entrance 
Dimensions - 11`1" x 12`11"Level - Main
Family Room 
Dimensions - 12`3" x 13`11"Level - Main
Furnace/Utility Room 
Dimensions - 11`2" x 9`11"Level - Basement
Kitchen 
Dimensions - 14`3" x 12`10"Level - Basement
Laundry 
Dimensions - 6`3" x 5`3"Level - Upper
Living Room 
Dimensions - 13`4" x 12`4"Level - Basement
Mud Room 
Dimensions - 5`0" x 5`1"Level - Main
Other 
Dimensions - 7`3" x 2`11"Level - Main
Pantry 
Dimensions - 4`8" x 4`11"Level - Main
Walk-In Closet 
Dimensions - 8`10" x 5`6"Level - Upper
Save
Ask
Tour
Hide
Share
Exterior Features
Construction Details 
Vinyl SidingFrame
Exterior 
BalconyPrivate YardRain Gutters
Fencing 
Fenced
Frontage 
10.34M 33`11"
Lot Features 
Back YardLevelRectangular Lot
Roof 
ShingleAsphalt
Community Features
Association Amenities 
Other
Community Features 
Sidewalks
Maintenance Fee 
75
Maintenance Fee Frequency 
Annually
Listing courtesy of Eric Paulin of Century 21 Masters

Listing information is provided by Participants of the Alberta One Realty Listing Services (Pillar 9). IDX information is provided exclusively for personal, non-commercial use, and may not be used for any purpose other than to identify prospective properties consumers may be interested in purchasing. Information is deemed reliable but not guaranteed. Copyright 2026, Alberta One Realty Listing Services (Pillar 9)
Last checked 2026-05-27 08:17 PM UTC

Neighborhood & Commute
Source: Walkscore
Save
Ask
Tour
Hide
Share