Save
Ask
Tour
Hide
Share
$629,900
10 Days On Site

145 Sunset Heights
Crossfield, AB T0M 0S0

For Sale|Single Family Residence|Active
4
Beds
3
Total Baths
3
Full Baths
1,407.9
SqFt
$447
/SqFt
2008
Built
County:
Rocky View County

Due to the health concerns created by Coronavirus we are offering personal 1-1 online video walkthough tours where possible.
Call Now: 403-775-6950
Is this the listing for you? We can help make it yours.
403-775-6950
145 Sunset Heights145 Sunset Heights145 Sunset Heights145 Sunset Heights
Save
Ask
Tour
Hide
Share

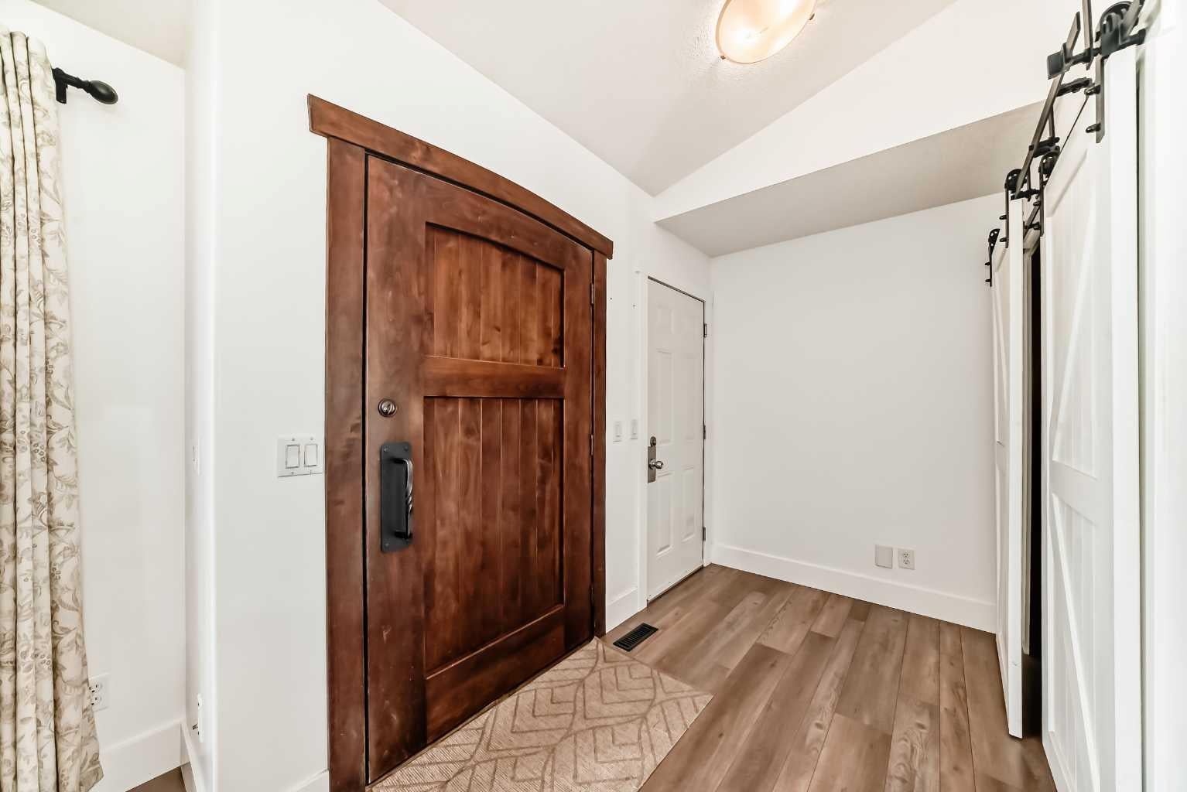
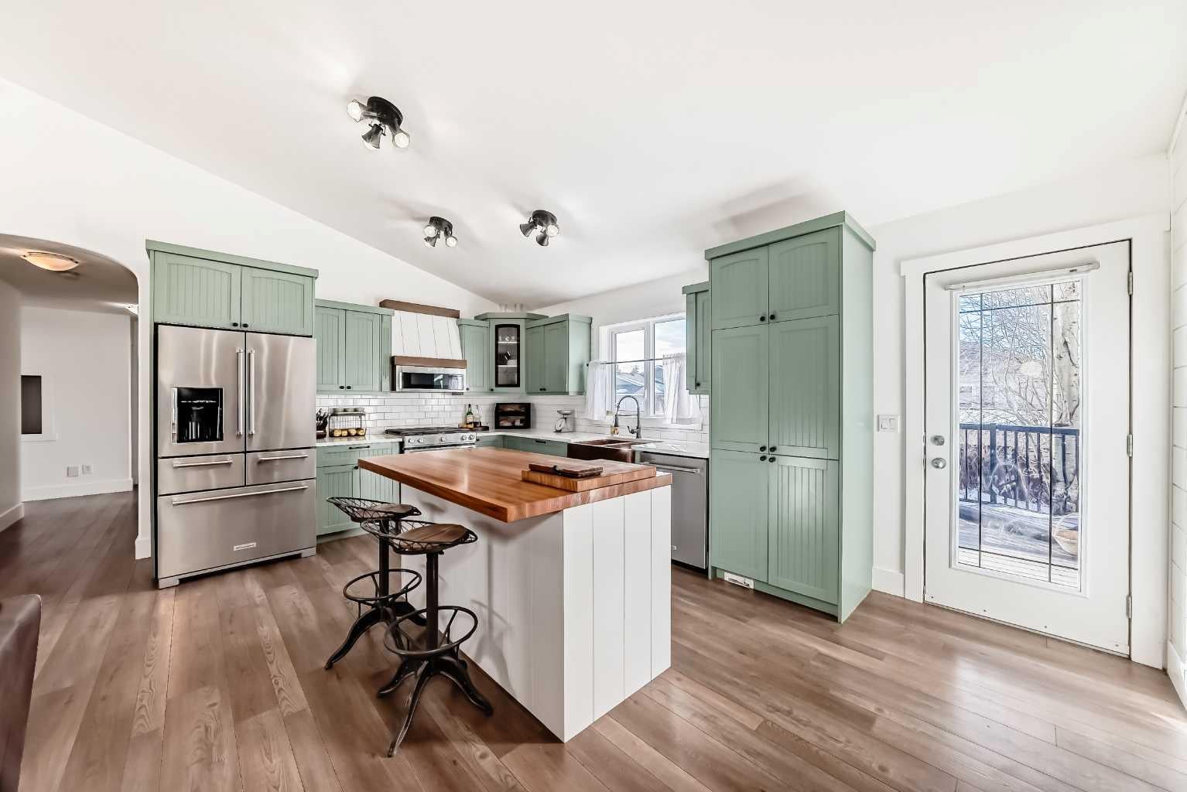
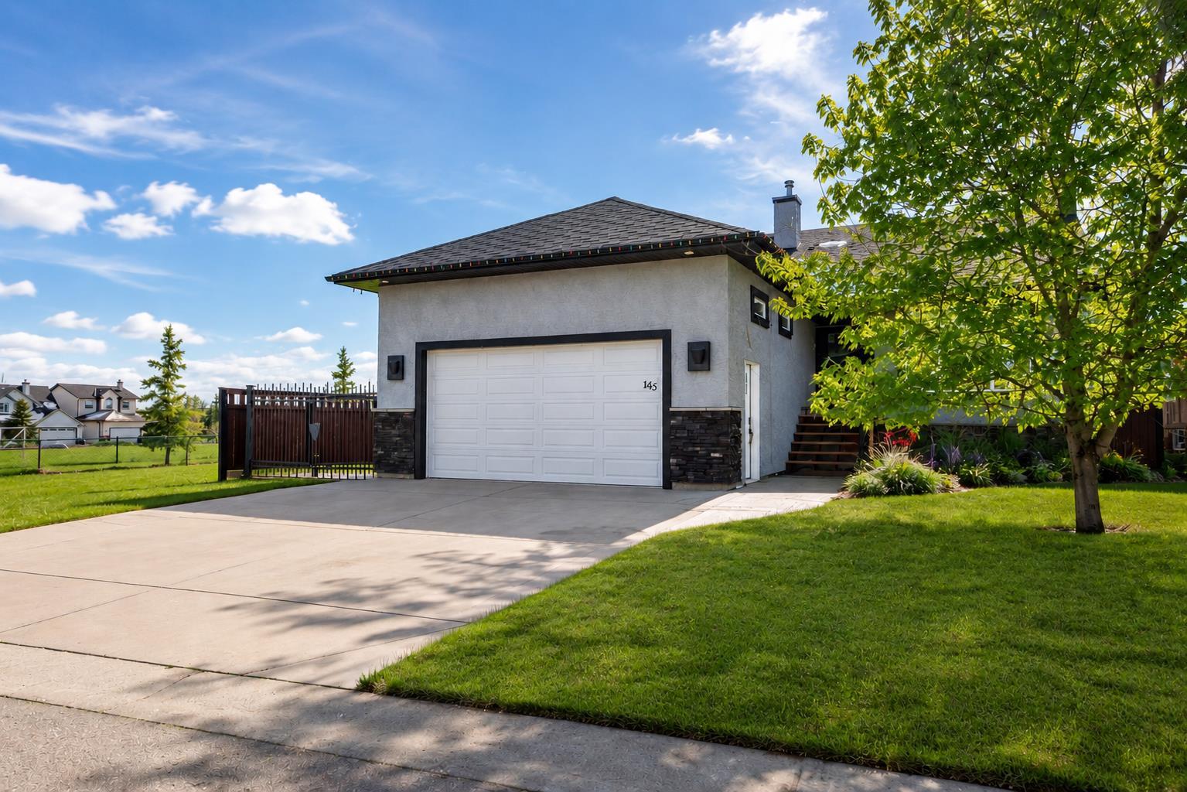
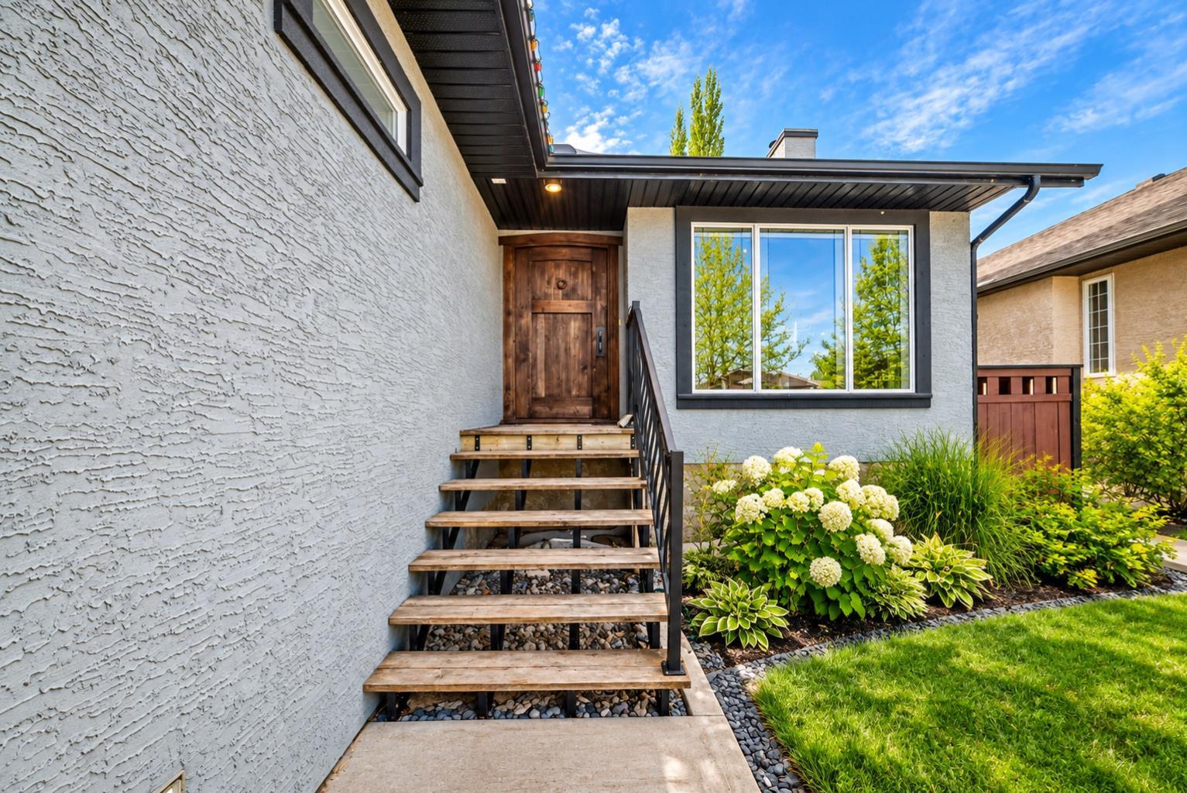
Are you looking to escape the hectic pace of city living?? Then welcome to this exceptional & fully updated 4 bed/3 bed bungalow, on an expansive lot, just steps to a playground & green space, and with RV parking in the family friendly community of Crossfield! The front steps & stunning sold wood front door set the standard for this fabulous home. Upon entering, you'll appreciate the barn doors on the front closet, the beautiful commercial grade laminate flooring & soaring vaulted ceiling of the main floor. The expansive open concept living area features a perfect dining area for large family gatherings, a comfortable living room with stone fronted gas fireplace and stunning chef's kitchen featuring beautiful sage coloured cabinetry, quartz countertops, gas range, large island & coffee bar area. The serene primary suite features bright sunny windows & relaxing gas fireplace. The well appointed 4 pc ensuite features a good sized vanity, soaker tub & large glass shower. Two additonal bedrooms & 3 pc bath featuring a claw foot tub complete the main floor. In the lower level you'll find all the space for entertaining. Featuring a large family room area with a stone front gas fireplace, a generous games/workout space, a large wet bar with bar fridge, a large bedroom, 4 pc bath and separate laundry room. Outside is where the magic happens. Featuring a large upper deck, a second lower deck w/pergola for relaxing, a side yard with plenty of room for RV parking & a ton of grassy space for kids & fur babies alike to run and play. Crossfield is the ideal small town with schools all levels of schools, shops & restaurants, and is an easy 15 min drive to Airdrie, 25 min to YYC International airport in Calgary, & 35 min to downtown Calgary, making commuting a breeze! Come see what a simpler small town life can offer you!

Save
Ask
Tour
Hide
Share
Listing Snapshot
Price 
$629,900
Days On Site 
10 Days
Bedrooms 
4
Inside Area (SqFt) 
1,407.9 sqft
Total Baths 
3
Full Baths 
3
Partial Baths 
N/A
Lot Size 
0.16 Acres
Year Built 
2008
MLS® Number 
A2291051
Status 
Active
Property Tax 
$4,552
Maintenance Fees 
N/A
Sq Ft Source 
N/A
Friends & Family
Recent Activity
2 weeks agoListing first seen on site
2 weeks agoListing updated with changes from the MLS®
General Features
Acres 
0.16
Attached Garage 
Yes
Garage 
Yes
Garage Spaces 
2
Levels 
One
Parking 
AttachedGarageDrivewayGarage Door Opener
Parking Spaces 
4
Property Sub Type 
Single Family Residence
SqFt Below 
1194.9
Style 
Bungalow
Zoning 
R-1A
Interior Features
Appliances 
Bar FridgeDishwasherGas RangeRange HoodRefrigeratorWasher/Dryer
Basement 
FullFinished
Cooling 
Central Air
Fireplace 
Yes
Fireplace Features 
BasementGasLiving RoomOtherSee RemarksStoneMaster Bedroom
Fireplaces 
3
Flooring 
LaminateTile
Heating 
Forced AirNatural Gas
Interior 
BarHigh CeilingsKitchen IslandOpen FloorplanPantrySee RemarksSoaking TubVaulted Ceiling(s)Walk-In Closet(s)
Laundry Features 
In Basement
Window Features 
Window Coverings
3pc Bathroom 
Dimensions - 7`11" x 11`5"Level - Main
4pc Bathroom 
Dimensions - 11`2" x 7`3"Level - Lower
4pc Ensuite bath 
Dimensions - 4`11" x 11`0"Level - Main
Bedroom 
Dimensions - 11`3" x 9`0"Level - Lower
Bedroom - Primary 
Dimensions - 12`5" x 15`11"Level - Main
Dining Room 
Dimensions - 10`11" x 11`1"Level - Main
Entrance 
Dimensions - 9`8" x 5`11"Level - Main
Family Room 
Dimensions - 13`1" x 13`9"Level - Lower
Game Room 
Dimensions - 26`4" x 18`2"Level - Lower
Kitchen 
Dimensions - 17`9" x 11`5"Level - Main
Laundry 
Dimensions - 10`10" x 5`11"Level - Lower
Living Room 
Dimensions - 13`11" x 12`6"Level - Main
Walk-In Closet 
Dimensions - 6`5" x 7`3"Level - Main
Save
Ask
Tour
Hide
Share
Exterior Features
Construction Details 
StoneStuccoFrame
Exterior 
Private Yard
Fencing 
Fenced
Frontage 
17.98M 59`0"
Lot Features 
Back YardLandscapedLevelPrivateRectangular LotSee Remarks
Patio And Porch 
DeckSee Remarks
Roof 
ShingleAsphalt
Windows/Doors 
Window Coverings
Community Features
Community Features 
ParkPlaygroundSidewalks
Listing courtesy of Mark Neustaedter of LPT Realty

Listing information is provided by Participants of the Alberta One Realty Listing Services (Pillar 9). IDX information is provided exclusively for personal, non-commercial use, and may not be used for any purpose other than to identify prospective properties consumers may be interested in purchasing. Information is deemed reliable but not guaranteed. Copyright 2026, Alberta One Realty Listing Services (Pillar 9)
Last checked 2026-09-16 12:04 PM UTC

Neighborhood & Commute
Source: Walkscore
Save
Ask
Tour
Hide
Share