


15 Patterson Drive SWCalgary, AB T3H 2B8
Due to the health concerns created by Coronavirus we are offering personal 1-1 online video walkthough tours where possible.
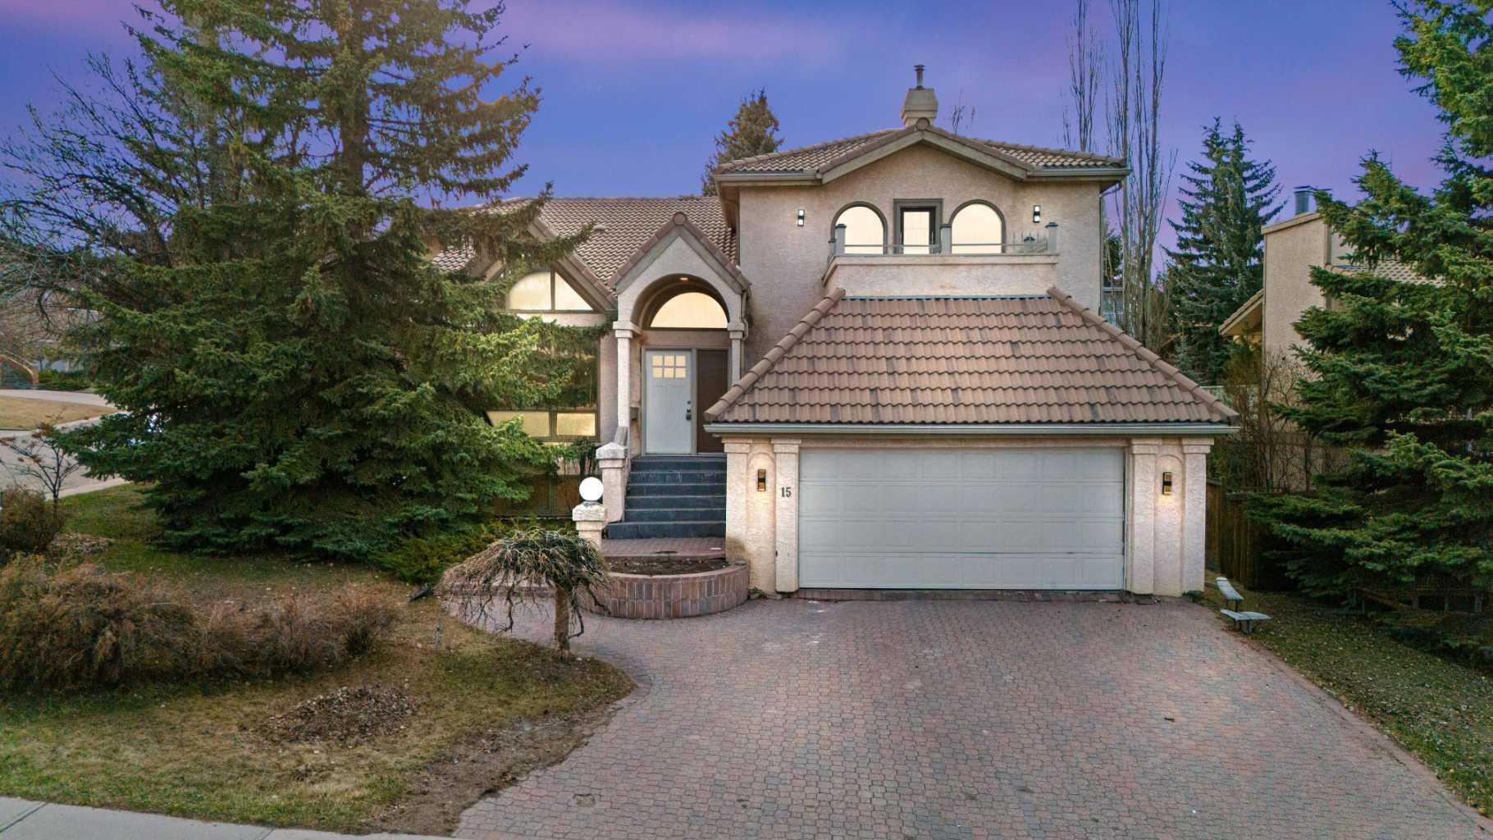
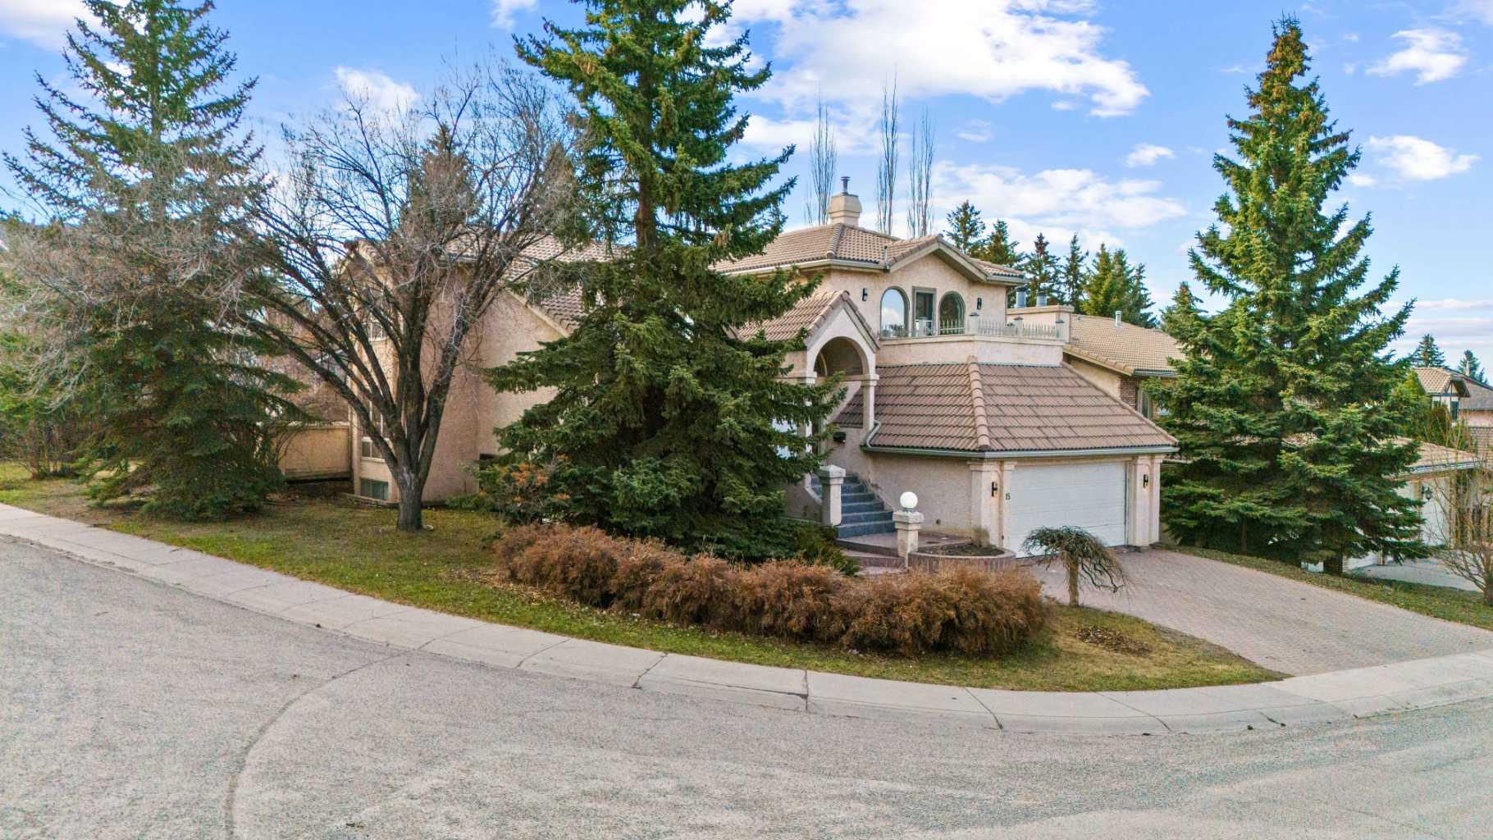

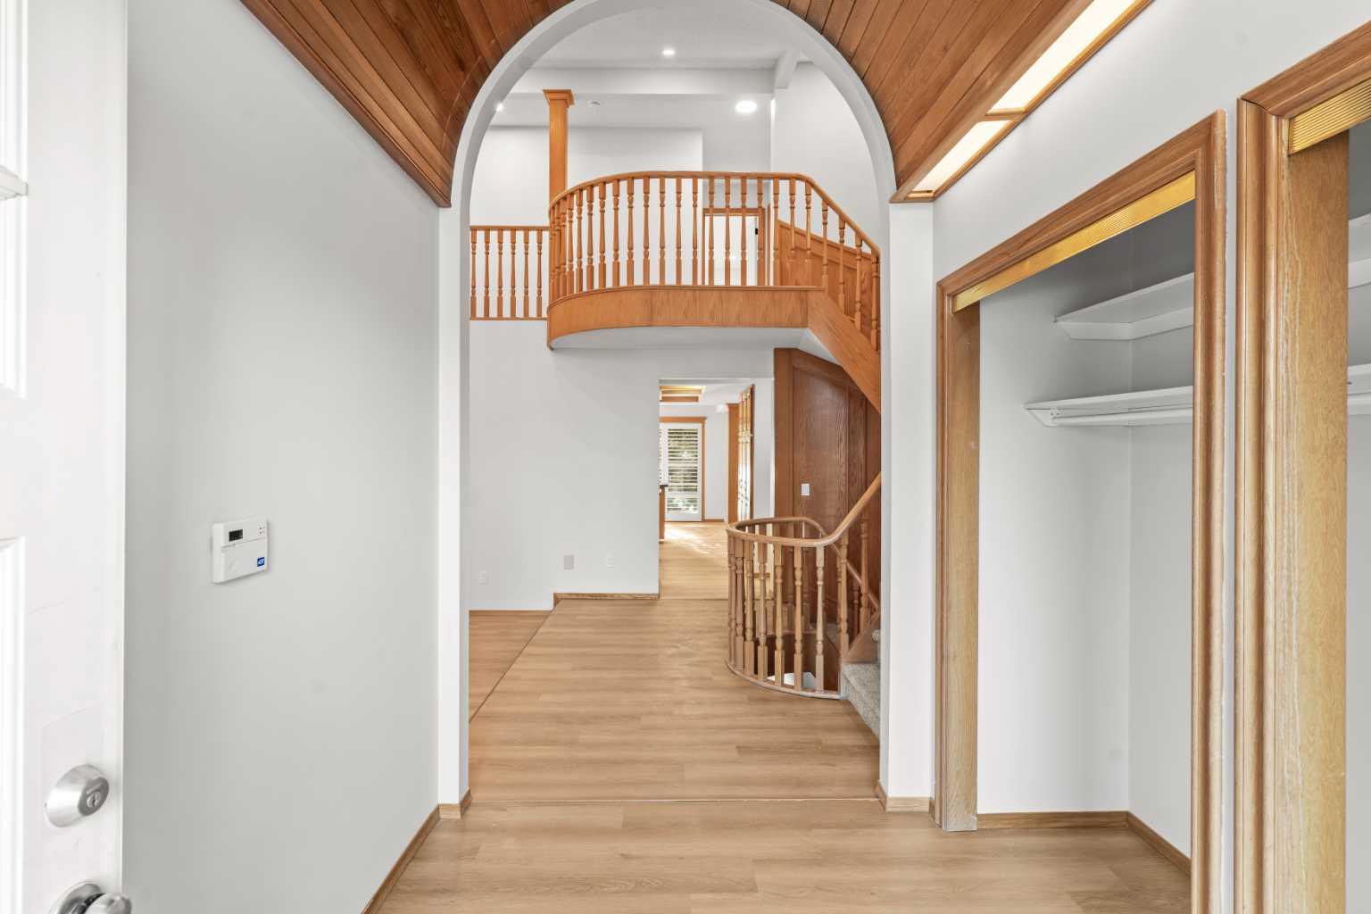
OPEN HOUSE - SUNDAY MAY 10 1:30-3:30 PM. Tucked into the sought-after community of Patterson, this beautifully updated home offers over 4,819 SQFT of refined living space, seamlessly blending timeless craftsmanship with modern upgrades. Step inside and you’re immediately welcomed by a stunning OAK ARCHED FOYER— a striking first impression that sets the tone for the elegance carried throughout. Just beyond, a showstopping SPIRAL STAIRCASE flows gracefully through all levels, paired with rich OAK FINISHES that bring warmth and character to every corner. With NEW FLOORING and FRESH PAINT THROUGHOUT, the home feels bright, elevated, and completely move-in ready. The main floor showcases a thoughtfully designed OPEN-CONCEPT LAYOUT, highlighted by an OPEN-TO-BELOW feature and an abundance of POT LIGHTING that fills the space with natural light. Enjoy the flexibility of TWO SPACIOUS LIVING AREAS, along with a functional DEN—perfect for a home office or quiet retreat. You’ll also find a LARGE LAUNDRY ROOM WITH A SINK, adding everyday convenience. Moving upstairs, the spacious primary suite features a versatile FLEX SPACE—ideal for a home office, reading nook, or nursery—along with access to a PRIVATE BALCONY. The ensuite is designed to impress with a DOUBLE VANITY, SKYLIGHT, and a relaxing JACUZZI TUB, creating your own spa-like escape. The upstairs also offers TWO ADDITIONAL BEDROOMS and a 4-PIECE BATHROOM. The basement expands your living space even further, complete with a stylish BAR AREA, a BEDROOM, and a FULL BATHROOM—perfect for guests or extended family—plus a LARGE STORAGE AREA to keep everything organized. Outside, the LARGE YARD provides endless potential for outdoor living, entertaining, or creating your dream backyard oasis. This home offers a rare combination of space, character, and modern updates in one of Calgary’s most desirable west-side communities. A truly standout property you won’t want to miss.
| 3 months ago | Listing first seen on site | |
| 3 months ago | Listing updated with changes from the MLS® |

Listing information is provided by Participants of the Alberta One Realty Listing Services (Pillar 9). IDX information is provided exclusively for personal, non-commercial use, and may not be used for any purpose other than to identify prospective properties consumers may be interested in purchasing. Information is deemed reliable but not guaranteed. Copyright 2026, Alberta One Realty Listing Services (Pillar 9)
Last checked 2026-07-26 09:01 AM UTC