


Save
Ask
Tour
Hide
$495,000
334 Days On Site
1800 14A Street SW 415Calgary, AB T2T 6K3
For Sale|Apartment|Active
2
Beds
2
Total Baths
2
Full Baths
1,163.89
SqFt
$425
/SqFt
2002
Built
Subdivision:
Bankview
County:
Calgary
Due to the health concerns created by Coronavirus we are offering personal 1-1 online video walkthough tours where possible.


Save
Ask
Tour
Hide
Floor to ceiling windows and skylights, generous outdoor private space with Juliet balcony and 2 massive patios attached to upstairs loft. On 17th Ave Steps away from cafes, pubs and shops LEAGUE fitness is on the first floor of the building 1 block away from parks.
Save
Ask
Tour
Hide
Listing Snapshot
Price
$495,000
Days On Site
334 Days
Bedrooms
2
Inside Area (SqFt)
1,163.89 sqft
Total Baths
2
Full Baths
2
Partial Baths
N/A
Lot Size
N/A
Year Built
2002
MLS® Number
A2234436
Status
Active
Property Tax
$3,136
Maintenance Fees
$766 monthly
Sq Ft Source
N/A
Friends & Family
Recent Activity
| 11 months ago | Listing first seen on site | |
| 11 months ago | Listing updated with changes from the MLS® |
General Features
Number Of Stories
4
Parking
AssignedGarage Door Opener
Parking Spaces
1
Pets
Yes
Property Sub Type
Apartment
SqFt Above
2401.68
Style
Apartment-Penthouse
Zoning
C-COR1 f3.0h20
Interior Features
Appliances
DishwasherMicrowaveRefrigeratorCooktop
Basement
None
Fireplace
Yes
Fireplace Features
ElectricSee Through
Fireplaces
1
Flooring
CarpetCeramic TileVinyl
Heating
Hot WaterNatural Gas
Interior
Breakfast BarCeiling Fan(s)High CeilingsOpen FloorplanPantryRecessed LightingSmart HomeStorageWalk-In Closet(s)
Laundry Features
In Unit
Window Features
Skylight(s)Window Coverings
4pc Bathroom
Dimensions - 8`2" x 5`0"Level - Main
5pc Ensuite bath
Dimensions - 10`2" x 8`4"Level - Main
Bedroom
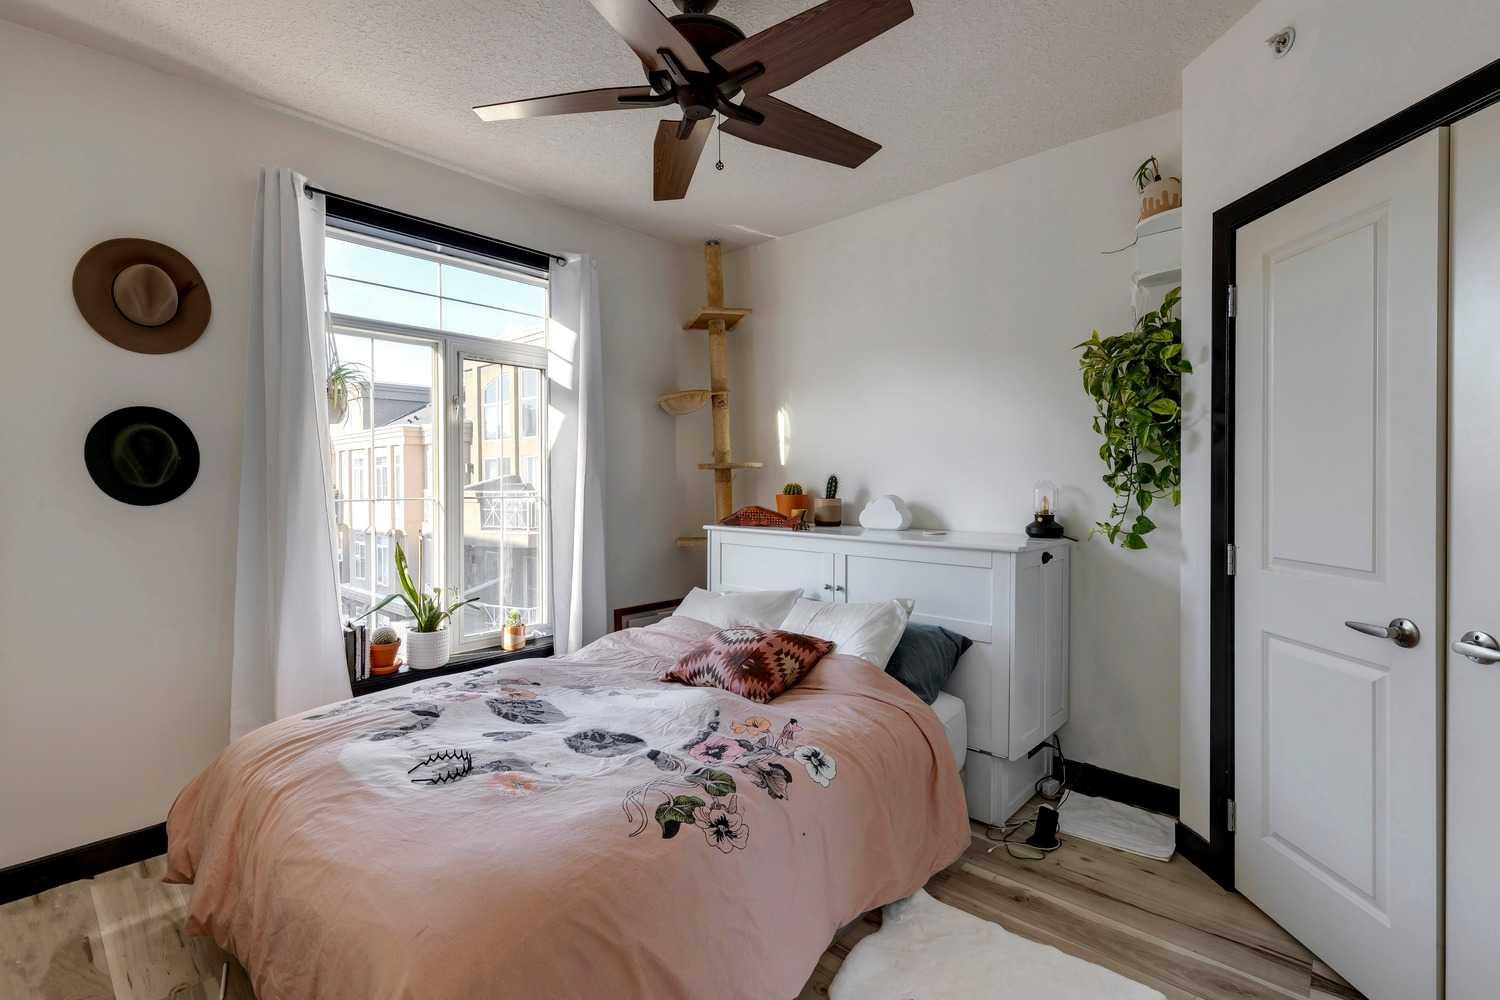
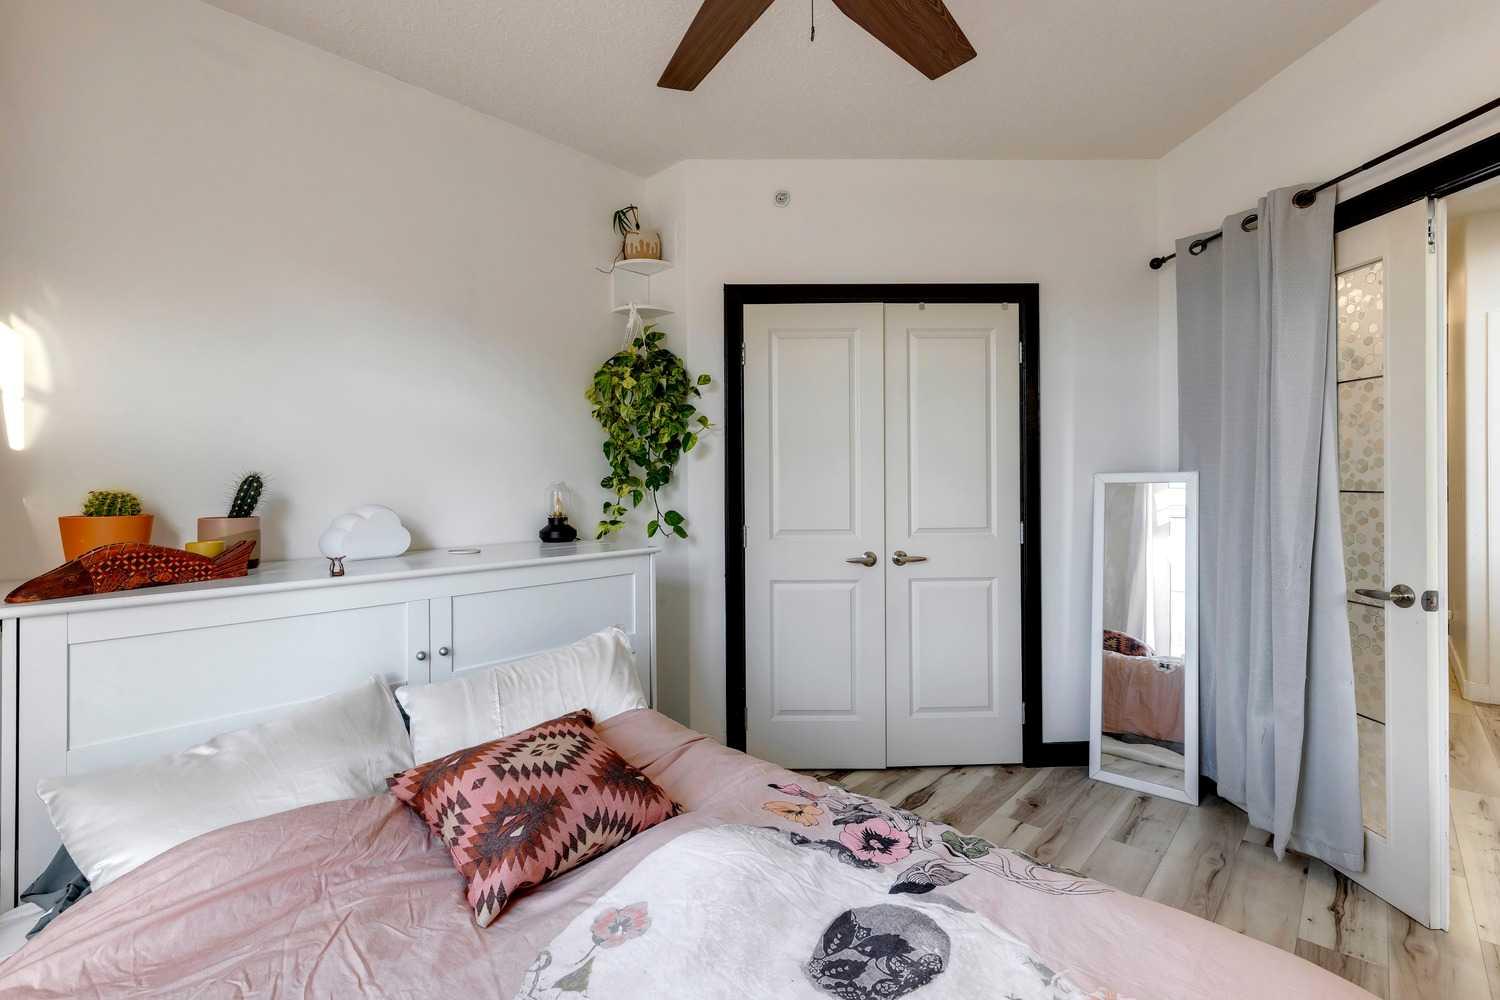
Dimensions - 12`6" x 12`6"Level - Main
Bedroom - Primary
Dimensions - 12`0" x 9`8"Level - Main
Dining Room
Dimensions - 8`10" x 7`10"Level - Main
Foyer
Dimensions - 8`0" x 3`4"Level - Main
Kitchen
Dimensions - 12`8" x 9`2"Level - Main
Laundry
Dimensions - 6`10" x 5`6"Level - Main
Living Room
Dimensions - 14`0" x 13`6"Level - Main
Loft
Dimensions - 10`4" x 10`4"Level - Upper
Storage
Dimensions - 10`8" x 4`6"Level - Upper
Save
Ask
Tour
Hide
Exterior Features
Construction Details
StoneFrame
Exterior
Balcony
Roof
Membrane
Windows/Doors
Skylight(s)Window Coverings
Community Features
Association Amenities
None
Community Features
ClubhouseSidewalksStreet LightsTennis Court(s)
Maintenance Fee
766
Maintenance Fee Frequency
Monthly
Listing courtesy of Shane Koka of Bode Platform Inc.

Listing information is provided by Participants of the Alberta One Realty Listing Services (Pillar 9). IDX information is provided exclusively for personal, non-commercial use, and may not be used for any purpose other than to identify prospective properties consumers may be interested in purchasing. Information is deemed reliable but not guaranteed. Copyright 2026, Alberta One Realty Listing Services (Pillar 9)
Last checked 2026-05-27 10:36 PM UTC
Listing information is provided by Participants of the Alberta One Realty Listing Services (Pillar 9). IDX information is provided exclusively for personal, non-commercial use, and may not be used for any purpose other than to identify prospective properties consumers may be interested in purchasing. Information is deemed reliable but not guaranteed. Copyright 2026, Alberta One Realty Listing Services (Pillar 9)
Last checked 2026-05-27 10:36 PM UTC
Neighborhood & Commute
Source: Walkscore
Save
Ask
Tour
Hide